
Listed By: Sarah Lucas, Coldwell Banker Realty - Contact: sarahlucas1187@gmail.com
13829 Cedar Pond Circle Huntersville, NC 28078
Coming Soon (1 Days)
$540,000 (USD)
Description
MLS #:
4415266
4415266
Lot Size
7,362 SQFT
7,362 SQFT
Type
Single-Family Home
Single-Family Home
Year Built
2007
2007
County
Mecklenburg County
Mecklenburg County
Listed By
Sarah Lucas, Coldwell Banker Realty, Contact: sarahlucas1187@gmail.com
Source
CANOPY MLS - IDX
Last checked Aug 26 2026 at 12:38 PM GMT+0000
CANOPY MLS - IDX
Last checked Aug 26 2026 at 12:38 PM GMT+0000
Bathroom Details
- Full Bathrooms: 2
- Half Bathroom: 1
Subdivision
- Arbor Croft
Property Features
- Foundation: Slab
Heating and Cooling
- Central
- Central Air
Homeowners Association Information
- Dues: $570/Annually
Exterior Features
- Roof: Architectural Shingle
Utility Information
- Sewer: Public Sewer
School Information
- Elementary School: Unspecified
- Middle School: Unspecified
- High School: Unspecified
Parking
- Attached Garage
- Driveway
Living Area
- 2,554 sqft
Additional Information: Ballantyne | sarahlucas1187@gmail.com
Location
Disclaimer: Square footage is based on information available to agent, including County records. Information has not been verified by agent and should be verified by buyer.
Based on information submitted to the MLS GRID as of 8/26/2026 12:38. All data is obtained from various sources and may not have been verified by broker or MLS GRID. Supplied Open House Information is subject to change without notice. All information should be independently reviewed and verified for accuracy. Properties may or may not be listed by the office/agent presenting the information.



Inside, the spacious floor plan features rich cabinetry, granite countertops, stainless steel appliances, abundant natural light, and a large kitchen island perfect for everyday living and entertaining.
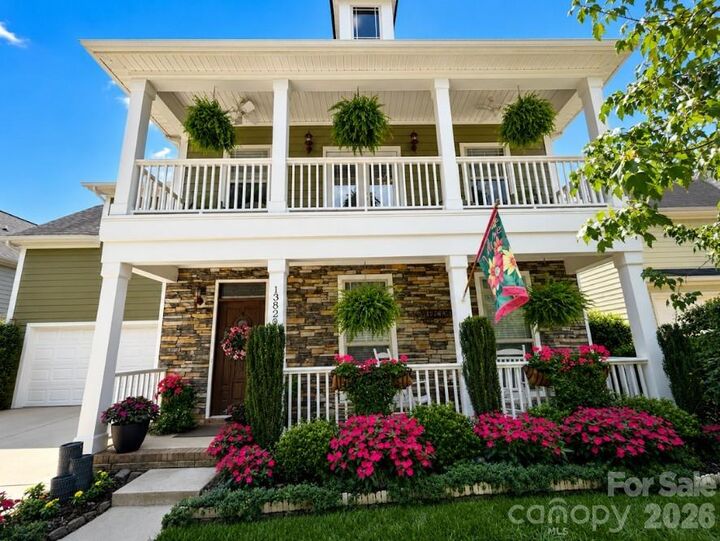
The spacious primary suite feels like a private retreat, complete with tray ceilings, access to an upper-level covered porch, and a beautifully appointed bath featuring dual vanities, a soaking tub, and separate shower. Additional bedrooms and flexible living spaces provide plenty of room for family, guests, a home office, or recreation.
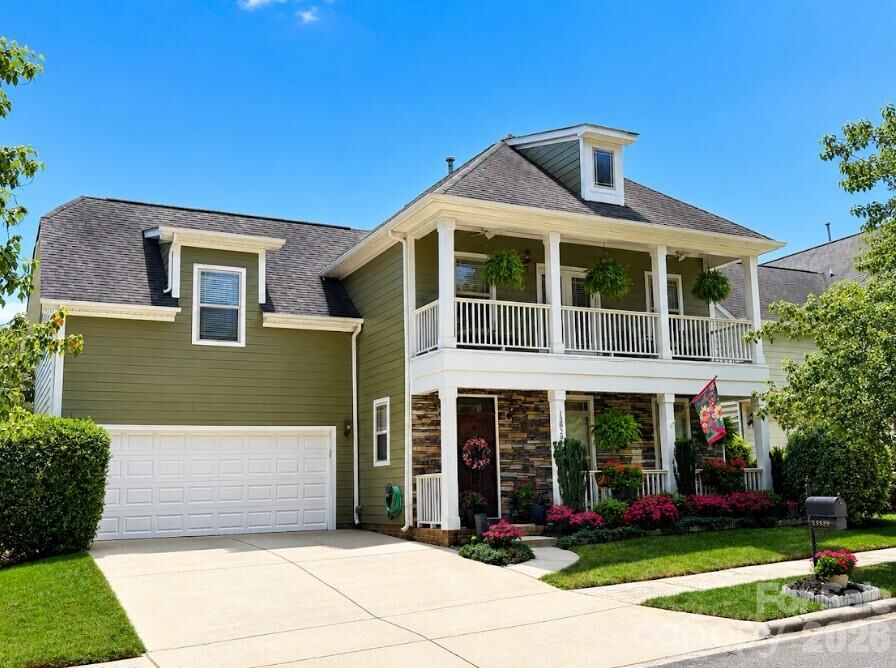
Outdoor living is truly a highlight of this home. Relax on the screened porch, enjoy morning coffee from the upper balcony, or entertain beneath the pergola overlooking the beautifully landscaped backyard. Mature trees, colorful gardens, multiple seating areas, and charming pathways create a peaceful setting that feels like your own private escape.